
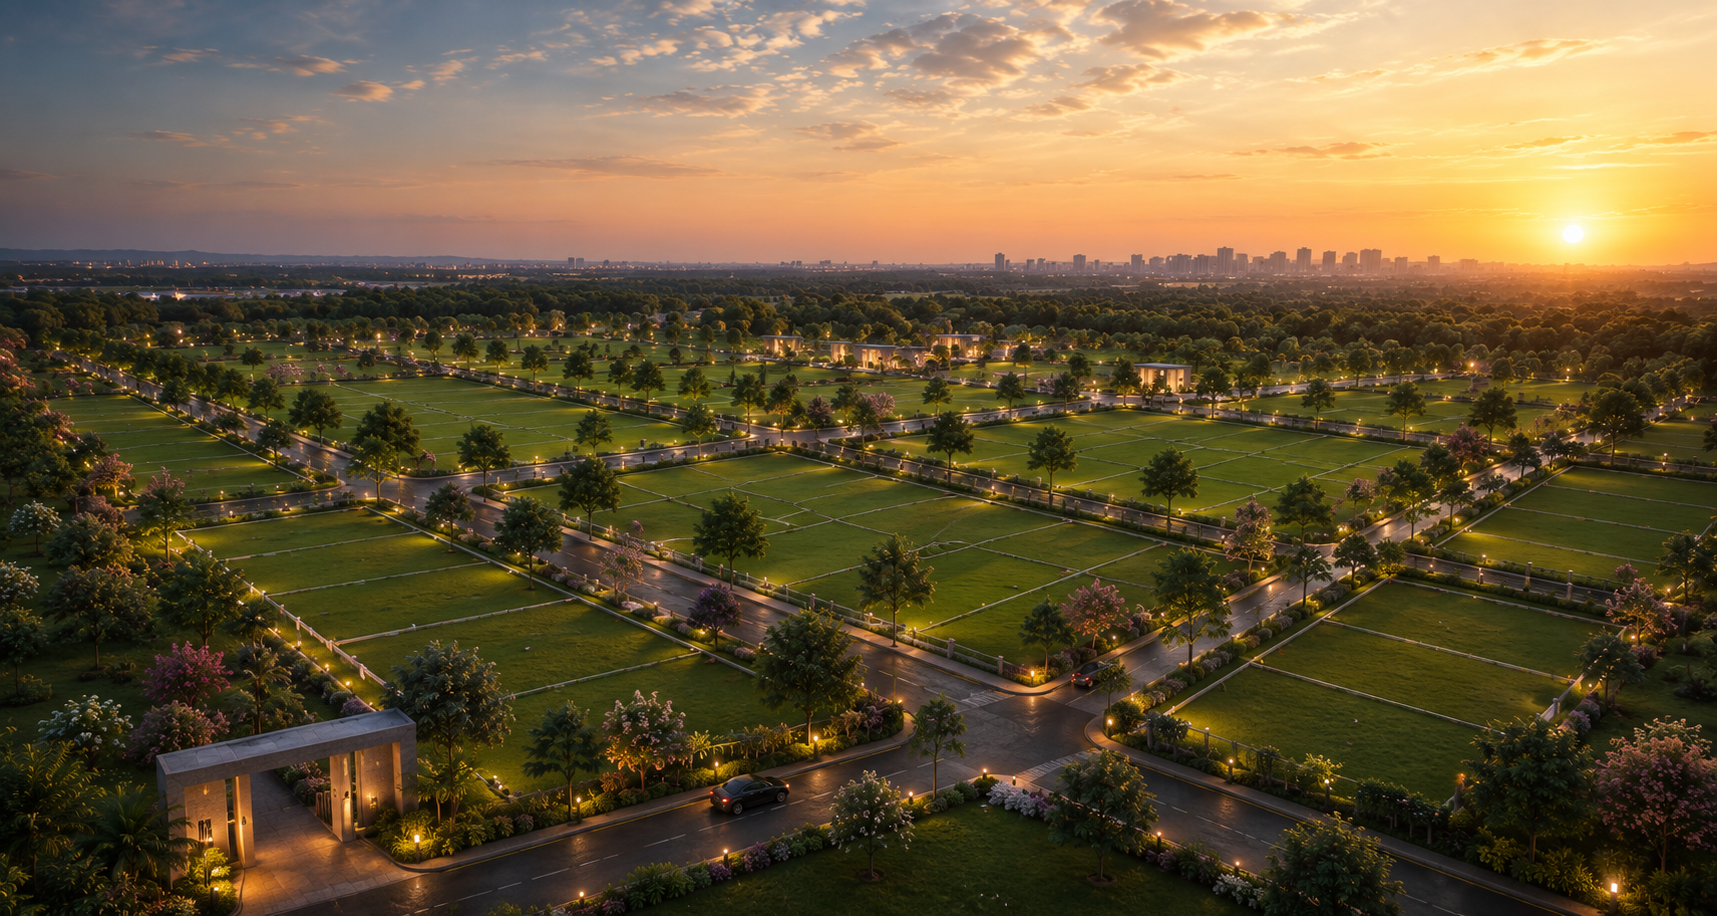
A quiet estate for a considered life.
One hundred and twenty acres of forest, land and clubhouse — plotted for families who value quiet more than address.

A developer built on
quiet conviction.
Quantum Rise Infra crafts low-density, amenity-rich plotted communities across South India. We believe land should be treated with restraint — protected tree lines, honest master plans and infrastructure that outlasts trends.
Six reasons this address will
age well.
Infrastructure
Underground utilities, granite kerbs, tree-lined avenues and rain-water harvesting across every plot.
Location
Connected to Whitefield, ITPL, Narasapura Industrial Area and Bengaluru International Airport.
Investment
Prime East Bangalore land with a five-year price appreciation curve consistently above 14% CAGR.
Amenities
A 42,000 sq.ft clubhouse, forest walking trails, sports arena, yoga deck and family pool.
Legal Clarity
DTCP approved layout, single-title conveyance, RERA-registered with clean sub-registrar records.
Future Growth
Close to the proposed Malur Ring Road and the industrial growth belt around Narasapura.
Discover our
signature communities.
Each project by Quantumrise Infra is thoughtfully planned — blending location, amenity and long-term value into a single address.
A plan drawn in long lines,
with the land doing the talking.
Green Gardens is laid out as a calm plotted estate: a discrete left plot arm, a central spine of 24 villa plots, and two 9m roads that keep movement clear while preserving quiet.
The drawing is simple,
and that is the point.
There are no decorative distractions here. The master plan is about legibility: where you enter, where you park, where the clubhouse sits, and how the plots are grouped.
Tour the estate before the site is fenced off.
Private site tours are available Thursday through Sunday. We'll arrange transport from your side of the city.